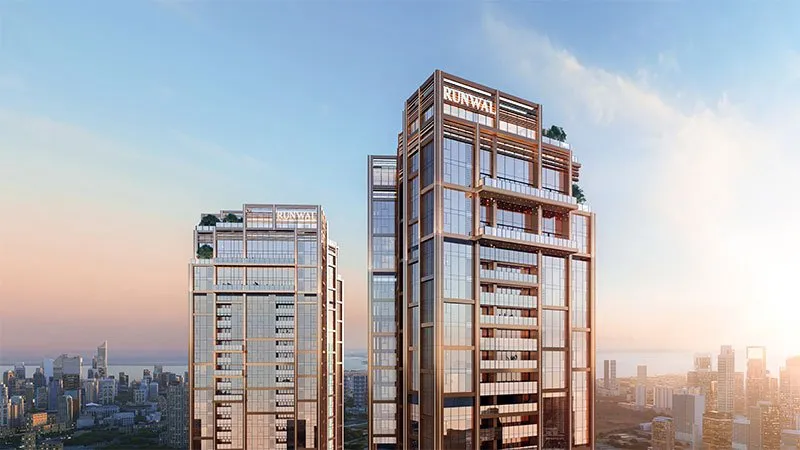
Ganpatrao Kadam Marg, Worli, Mumbai.
Runwal Raaya Worli
Ultra-luxury residences featuring private elevators, expansive sun decks, and panoramic city views.
Designed for Ultimate Rarity — Runwal Raaya
Two landmark towers rising across a 4-acre estate in the heart of Worli. Runwal Raaya limits density by design, delivering panoramic sea views, private elevators, and spacious private sun decks.
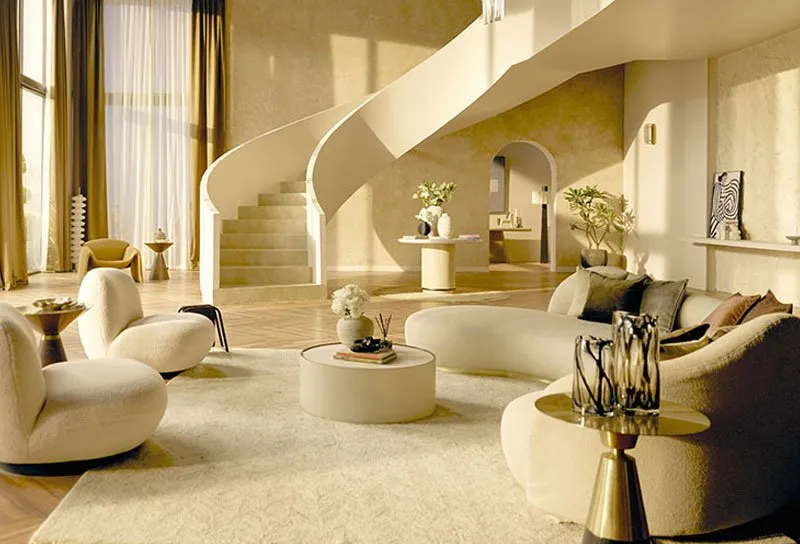
Enjoy absolute privacy with direct elevator entry opening directly into your private foyer. Grand double-height marble lobbies and wellness-centric planning ensure a premium experience.
Why Runwal Raaya Worli Stands Out
Key architectural highlights from RERA-registered disclosures.
Two Landmark Towers
Rising majestically in Worli, these towers feature a low-density development structure for ultimate spatial separation and privacy.
Private Elevators
Direct passenger elevators opening directly into individual residential foyers, ensuring total transit privacy.
Private Sun Decks
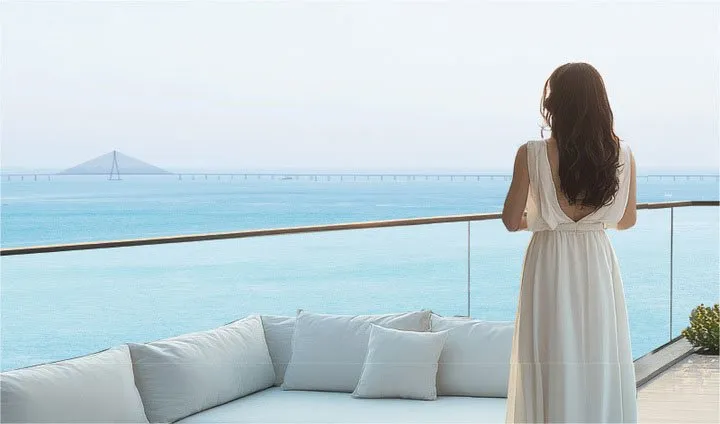
Expansive residential deck extensions framing panoramic views of the sea and the city skyline.
Wellness-Centric Design
Every residence is structurally optimized for natural cross-ventilation, daylighting, and peaceful indoor environments.
Italian Marble Lobbies
Grand double-height arrival lobbies clad in high-grade imported Italian marble for a royal welcome.
Prime Worli Address
Centrally positioned off Ganpatrao Kadam Marg with rapid transit connectivity to all major business hubs.
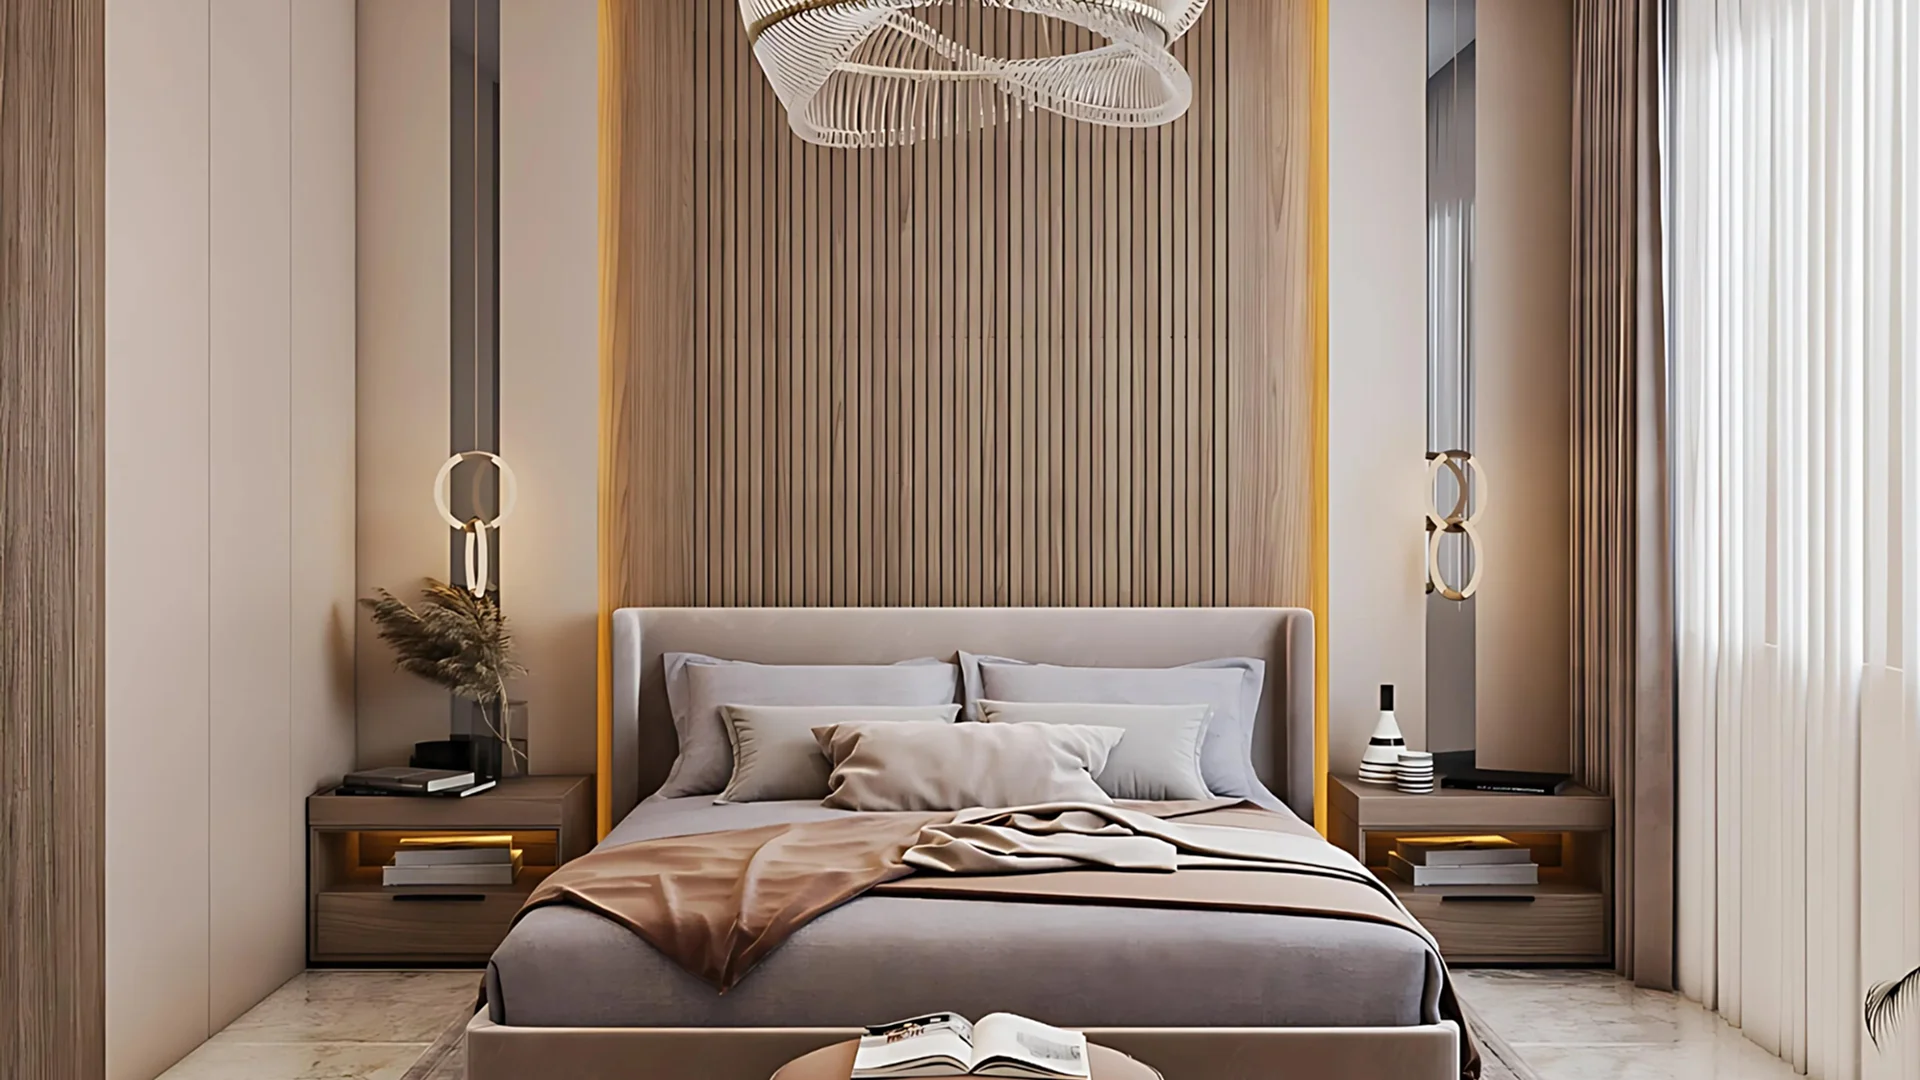
Inside Runwal Raaya
Architectural renders and layout perspectives sourced from registered disclosures.

Prime Location & Connectivity
Prime Worli location offering immediate access to the Sea Link and major business hubs.
Transit Connectivity
Business Districts
Luxury & Hospitality
Runwal Raaya Floor Plans
Vastu-compliant layouts featuring private passenger elevators and premium sun decks.
 Click to Zoom Plan
Runwal Raaya 3 Bed Residences
- Approx. 1,738 Sq.Ft. onwards
- Private elevator opening directly into private foyer
- Private sun deck extending from primary living salon
- Vastu-compliant cross-ventilation across all zones
Luxury Club & Amenities
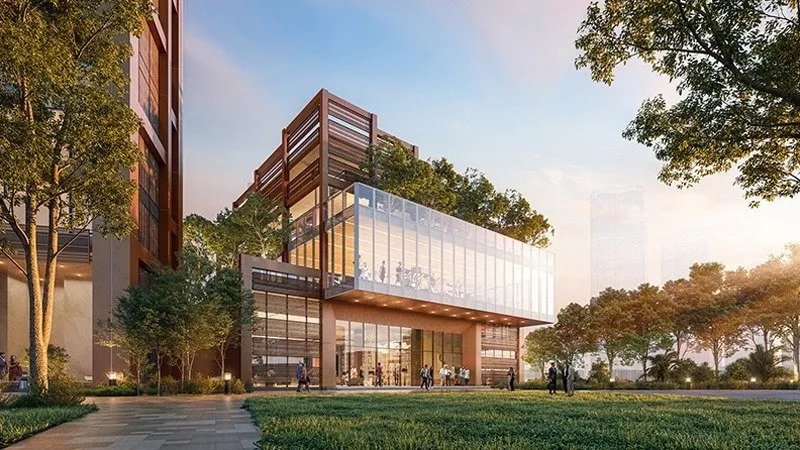
An exclusive lifestyle club featuring wellness retreats and premium sports courts.
Priority Floor Plans & Pricing
Exact carpet areas, payment timelines, and live availability — direct from the project’s authorised sales team.
-
Location Ganpatrao Kadam Marg, Worli, Mumbai
-
Configurations 3, 4 & 5 Bed Residences
-
MahaRERA Numbers MahaRERA Registration No: P51900080218 & P51900080252
Request Verified Details
Name and phone is all we need. Verified Response: Authorized Advisor calls back within 10 Minutes.
